Question 1
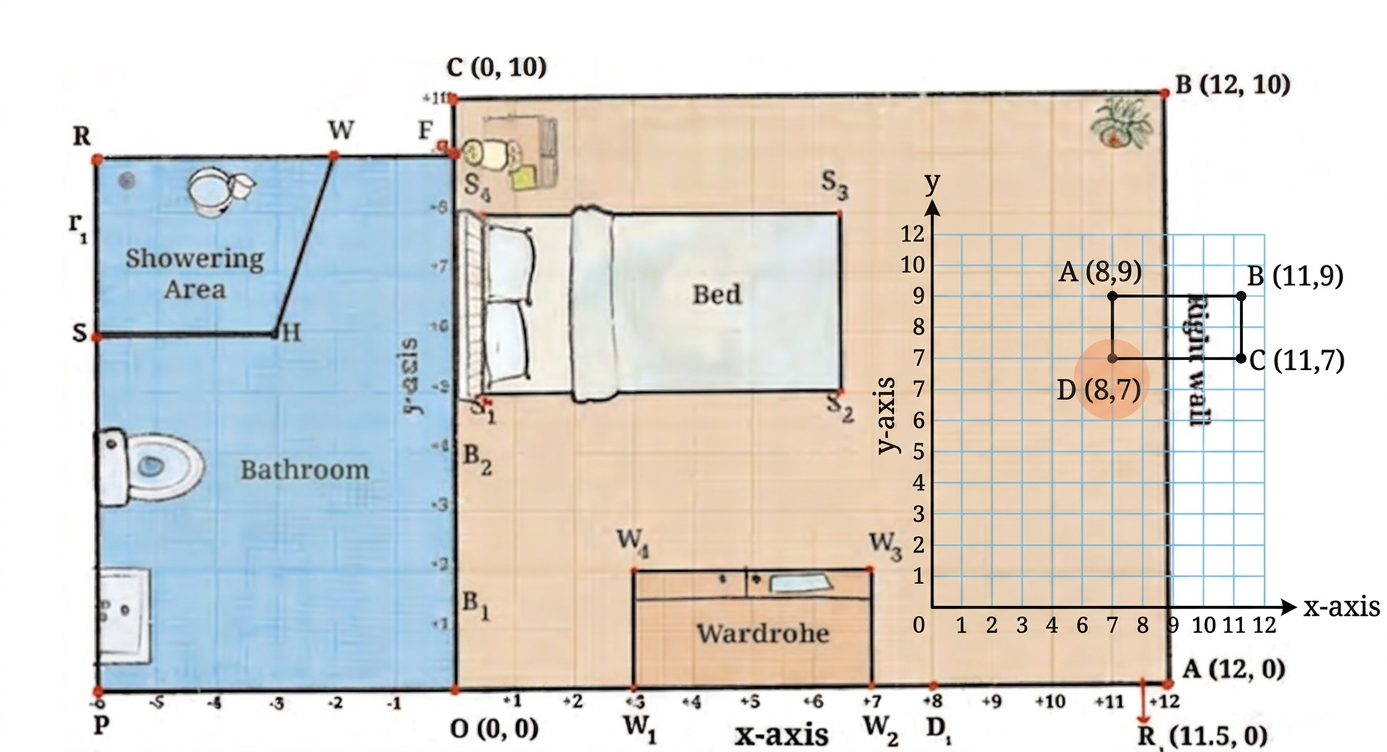
Place Reiaan’s rectangular study table with three of its feet at the points (8, 9), (11, 9) and (11, 7).
(i) Where will the fourth foot of the table be? (ii) Is this a good spot for the table? (iii) What is the width of the table? The length? Can you make out the height of the table?
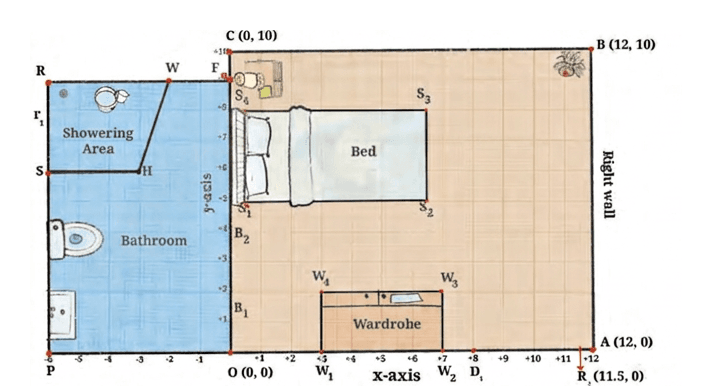
We will use the properties of a rectangle to find the fourth foot and then analyze the table's placement and dimensions.
Step 1 — Find the fourth foot
Let the three given feet of the rectangular table be A(, ), B(, ), and C(, ). In a rectangle, opposite sides are parallel and equal. Points A and B have the same y-coordinate, so AB is a horizontal side. Points B and C have the same x-coordinate, so BC is a vertical side. The fourth foot, D, must complete the rectangle. It will share the x-coordinate with A and the y-coordinate with C.
The x-coordinate of D is . The y-coordinate of D is .
Step 2 — Evaluate the spot
Let's check the table's position relative to the room. The room extends from x= to x= and y= to y=. The table's x-coordinates range from to . The table's y-coordinates range from to . All table coordinates are within the room's boundaries. The table is placed against the right wall (x=) and near the top wall (y=). This placement uses wall space efficiently. It leaves the central area of the room clear.
Step 3 — Calculate dimensions and height
Let's find the lengths of the sides of the table. The distance between (, ) and (, ) is the absolute difference in x-coordinates.
The distance between (, ) and (, ) is the absolute difference in y-coordinates.
The diagram is a 2D floor plan. It only shows x and y coordinates. There is no information about the third dimension, height.
Answer
(i) The fourth foot of the table will be at (8, 7). (ii) Yes, this is a good spot for the table as it is placed against two walls, leaving the main room area clear. (iii) The length of the table is 3 units, and the width is 2 units. The height of the table cannot be made out from this 2D floor plan.
More questions in Exercise 1.2
Place Reiaan’s rectangular study table with three of its feet at the points (8, 9), (11, 9) and (11, 7).
(i) Where will the fourth foot of the table be? (ii) Is this a good spot for the table? (iii) What is the width of the table? The length? Can you make out the height of the table?
If the bathroom door has a hinge at and opens into the bedroom, will it hit the wardrobe? Are there any changes you would suggest if the door is made wider?
Look at Reiaan’s bathroom.
(i) What are the coordinates of the four corners O, F, R, and P of the bathroom?
(ii) What is the shape of the showering area SHWR in Reiaan’s bathroom? Write the coordinates of the four corners.
(iii) Mark off a 3 ft × 2 ft space for the washbasin and a 2 ft × 3 ft space for the toilet. Write the coordinates of the corners of these spaces.
Other rooms in the house:
(i) Reiaan’s room door leads from the dining room which has the length 18 ft and width 15 ft. The length of the dining room extends from point P to point A. Sketch the dining room and mark the coordinates of its corners.
(ii) Place a rectangular 5 ft × 3 ft dining table precisely in the centre of the dining room. Write down the coordinates of the feet of the table.